
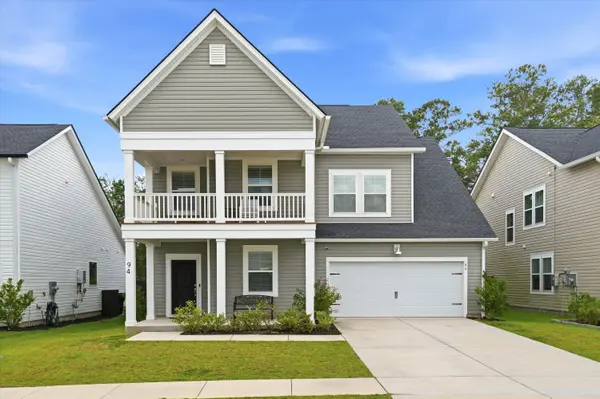
94 Red Bluff St
Summerville, SC 29483
- 6 Beds
- 4.5 Baths Full Baths: 4 Half Baths: 1
- 3,752 SqFt
- 9,583 Lot Size
- 2023 Year Built
This home is being sold as-is. All offers are subject to third-party (lender) short sale approval; timelines may vary accordingly.
VIRTUAL TOUR
GALLERY
PROPERTY DETAIL
Key Details
Property Type Single Family Home
Sub Type Single Family Detached
Listing Status Active
Purchase Type For Sale
Square Footage 3, 752 sqft
Price per Sqft $135
Subdivision Limehouse
MLS Listing ID 26023897
Bedrooms 6
Full Baths 4
Half Baths 1
HOA Y/N No
Year Built 2023
Lot Size 9,583 Sqft
Acres 0.22
Property Sub-Type Single Family Detached
Location
State SC
County Dorchester
Area 63 - Summerville/Ridgeville
Rooms
Primary Bedroom Level Upper
Master Bedroom Upper Garden Tub/Shower, Walk-In Closet(s)
Building
Lot Description Wetlands, Wooded
Story 3
Foundation Slab
Sewer Public Sewer
Water Public
Architectural Style Traditional
Level or Stories 3 Stories
Structure Type Vinyl Siding
New Construction No
Interior
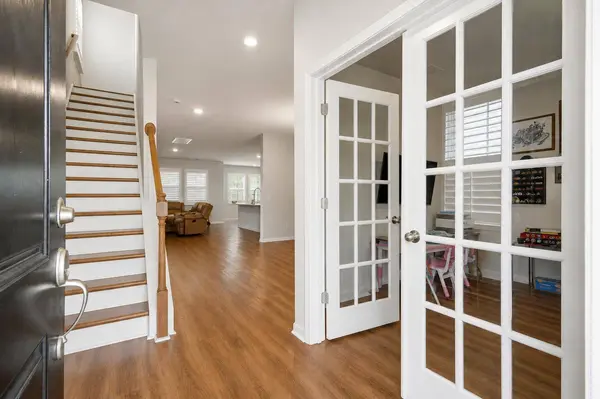
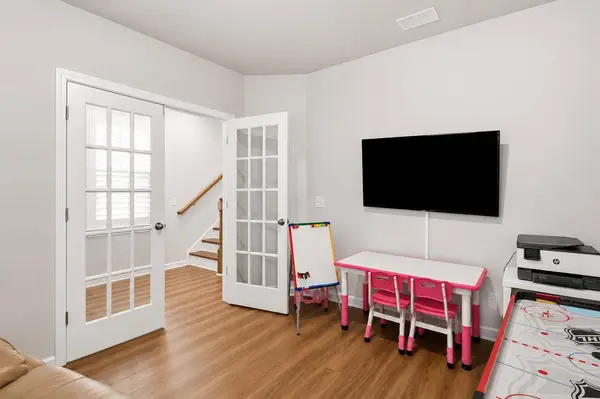
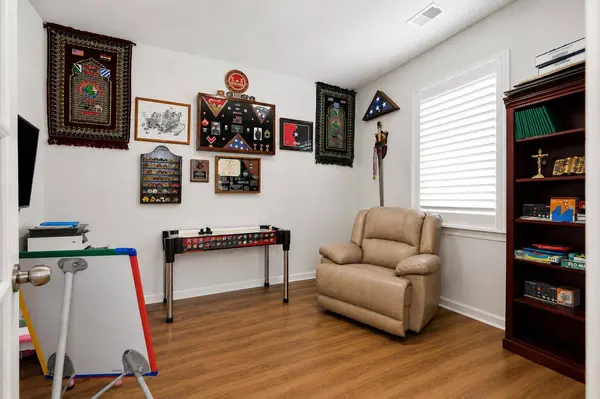
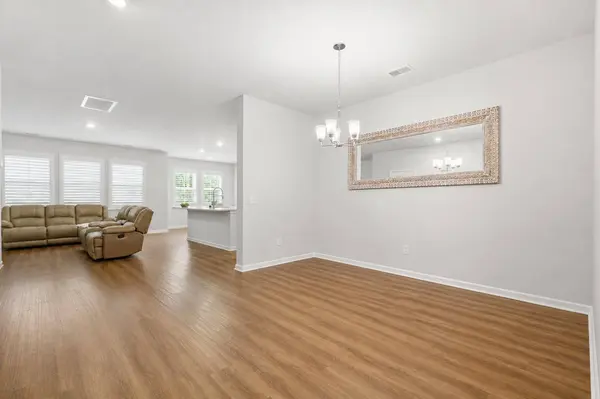
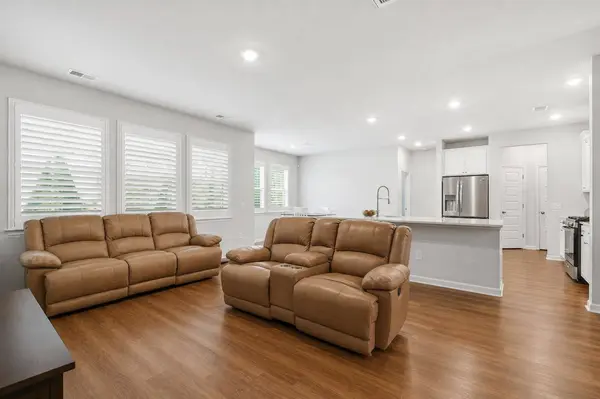
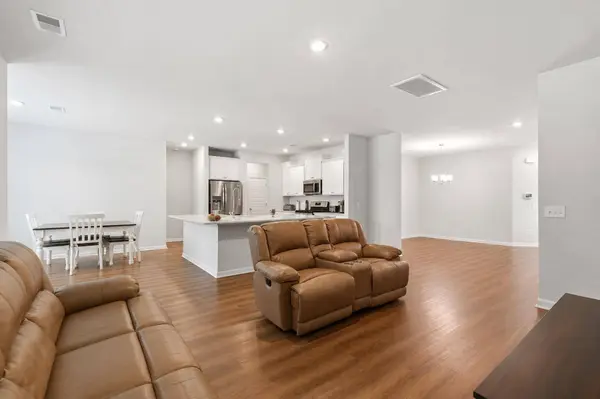
Interior Features High Ceilings, Garden Tub/Shower, Kitchen Island, Walk-In Closet(s), Eat-in Kitchen, Family, Entrance Foyer, Loft, Media, In-Law Floorplan, Office, Pantry, Study
Heating Forced Air, Natural Gas
Cooling Central Air
Flooring Ceramic Tile, Carpet, Luxury Vinyl
Laundry Washer Hookup, Electric Dryer Hookup, Laundry Room
Exterior
Parking Features 2 Car Garage, Garage Door Opener
Garage Spaces 2.0
Community Features Laundry, Pool, Park, Trash, Walk/Jog Trails
Roof Type Architectural
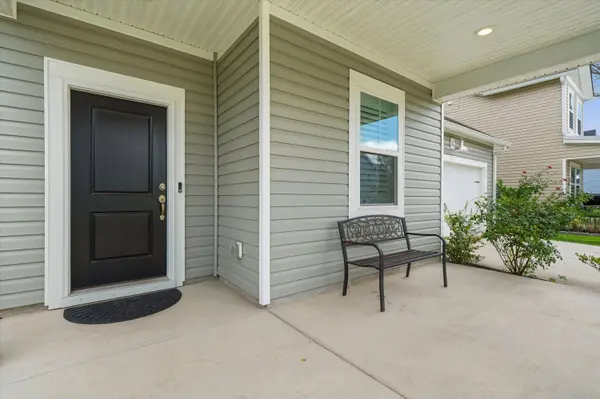
Porch Screened
Total Parking Spaces 2
Schools
Elementary Schools Newington
Middle Schools Gregg
High Schools Summerville
Others
Acceptable Financing Any
Listing Terms Any
Financing Any
Special Listing Condition Short Sale, Possible Short Sale
Virtual Tour https://www.zillow.com/view-imx/b03ffbd2-1a1c-4e82-a87a-759056b97359?setAttribution=mls&wl=true&initialViewType=pano&utm_source=dashboard
SIMILAR HOMES FOR SALE
Check for similar Single Family Homes at price around $507,000 in Summerville,SC

Active
$349,000
253 River Martin Ct, Summerville, SC 29483
Listed by Roni and Co, Keller Williams Realty • Roni Haskell2 Beds 2 Baths 1,511 SqFt
Active
$599,990
192 Collared Dove Ct, Summerville, SC 29483
Listed by Kolter Homes • Michael Mclendon3 Beds 2.5 Baths 2,136 SqFt
Active
$550,000
106 Mayrant St, Summerville, SC 29483
Listed by Keller Williams Realty Charleston West Ashley • Chandler Crenshaw5 Beds 3.5 Baths 2,590 SqFt
CONTACT
